Works Director | Budgets & Bidding | Progress Control
Civil and steel structural design, works management, and structural calculation with SAP2000, CypeCAD, and AutoCAD, including Steel Framing systems and steel structures.
Services
Works Direction & Progress Control
Management of civil and urban works
Supervision of civil design and structural calculation
Works progress monitoring and quality control per specifications
Managing multiple work fronts
Budgets & Bidding
Preparing construction budgets
Bidding processes
Budgetary and project cash-flow control
Scope change control
Construction Contract Management
Managing contracts and subcontracts with third parties
Oversight of economic and logistical resources
Compliance with deadlines and specifications
Relationships with corporate clients
Inspection & Consulting
Civil Works Inspector
Civil Engineer Consultant
Project Engineer
Developing solutions in construction systems
Experience behind it
Project Engineer — JMS Ingenieros Consultores
Prepared the structural design of steel and reinforced concrete projects in Chile: pedestrian bridge for Mall del Trébol, Gearbulk offices, reconditioning of the Huachipato steel mill lift station (Talcahuano), SIGU workshop shed, and DIFOR offices (Los Ángeles and Puerto Montt).
Designed the Enlaces Building for the Universidad de Concepción and estimated costs for a 9 MW small hydroelectric plant in Quillón (Biobío Region).
National Technical Manager — Sociedad Synergy Ltda.
Delivered technical lectures on Steel Framing at the Bolivian Society of Engineers (Santa Cruz), the College of Architects (La Paz), and the Chamber of Construction (Cochabamba).
Works Director — Suárez Arquitectura
Management of civil and urban works, budgets, and bidding.
Head of Construction Department — Honnen Ltda.
Management of civil and urban works, budgets, and bidding.
Tools
CypeCADSAP2000AutoCADCivil 3D
Work cases
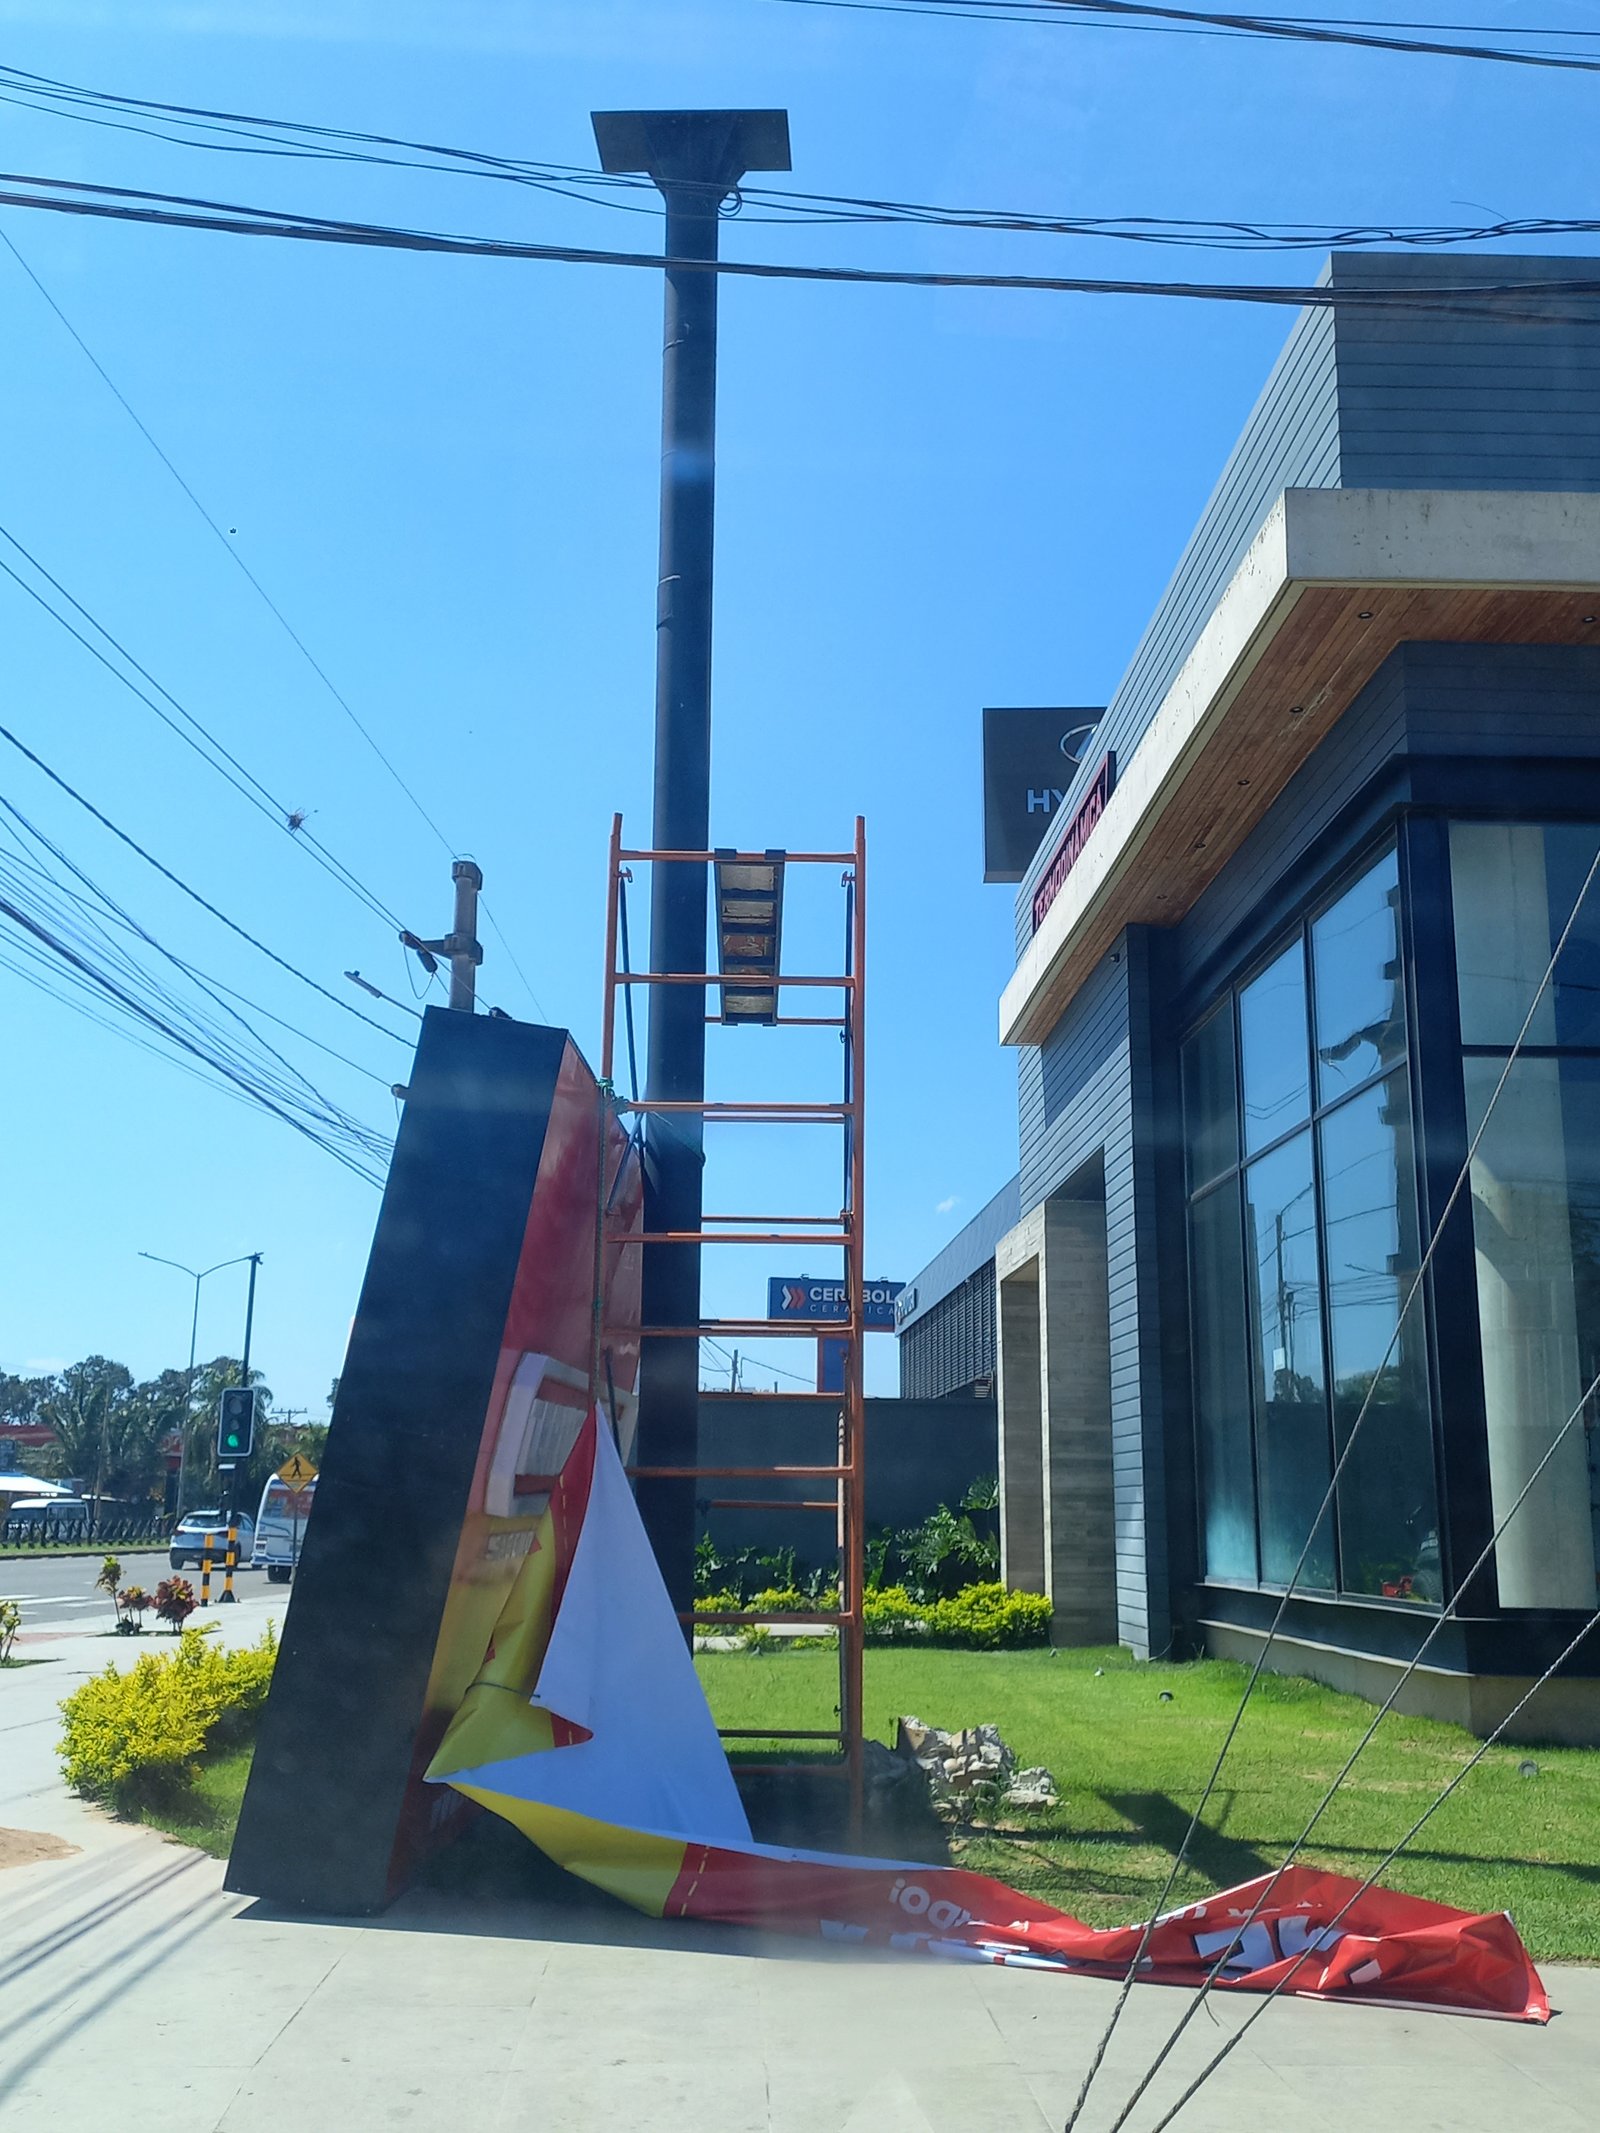
Post and Foundation Design for Billboard Sign
Client: Termodinámica Ltda.Year: 2026
Smooth billboard splice, 500 cm wide x 300 cm high (billboard out of scope)
ASTM A53 Gr B steel post, 9 meters in length
Bottom base plate with reinforcing gussets and embedded anchor bolts
Top base plate with internal-flange style
Full wind-load exposure, design gust speed of 150 kph
Reinforced concrete foundation on natural sand (non-cohesive soil)
Compacted backfill to ensure stability
Limited workspace
Before
Interactive 3D model: auto-rotates; drag to orbit and scroll to zoom.